
Huntingdon County, Pennsylvania
A place to call home.
Blessed Homes Rentals plans small rental homes in and around Huntingdon County, Pennsylvania. The designs are in progress, and no home is built or open for applications yet.

Our mission
Our mission is to build homes people can afford, and to give them a place to call home.
Homes with low rents are getting harder to find. Two of the figures below show the drop, one across the US and one in Pennsylvania.
We want to do our part in and around Huntingdon County, with small, simple homes that are easy to keep up. We plan to use stock, off-the-shelf products wherever we can to keep costs down, and we want them built to last.
The problem
Four published figures point the same way: fewer rental units that rent for under $600, more renters paying too much, fewer affordable and available homes for the lowest-income renters in Pennsylvania, and a projected statewide shortfall of homes.
2.5 million
fewer US rental units renting for less than $600 between 2014 and 2024, after adjusting for inflation. That is a 30 percent drop, to 5.8 million units.
Source: Harvard Joint Center for Housing Studies, America’s Rental Housing 2026, full report (2026)
22.7 million
US renter households spent more than 30 percent of their income on rent and utilities in 2024. That number is a new all-time high.
Source: Harvard Joint Center for Housing Studies, America’s Rental Housing 2026: Key Facts (2026)
39 per 100 extremely low-income renters
affordable and available rental homes for each 100 extremely low-income renter households in Pennsylvania in 2024, down from 48 in 2007.
Source: National Low Income Housing Coalition, Gap Report: Pennsylvania (state page, 2024 view), 2007 view of the same state page
About 185,000 homes short by 2035
When it released Pennsylvania’s first Housing Action Plan in February 2026, the Governor’s office said that under current projections the state will fall short by roughly 185,000 homes by 2035 without further action.
Our homes
We are designing three sizes of small rental home. None is built yet.
- Drawings for pricing, not permitted
2-plex
Two studio apartments in one story, with a wall between them rated to resist fire for one hour.
- About 252 square feet per studio, inside the walls
- Walls: 2x6 framing with R-20 batts, plus 1 inch of foam (R-3.9) on the outside
- One vinyl window per studio, in the front wall, with low-E glass, U-0.30 (heat loss rating; lower is better)
- Insulated steel entry door, 36 by 80 inches
- One 50-gallon electric water heater for each studio, on that studio’s own meter
Source: Our 2-plex drawing notes (not published)
Status. Drawings for a specific lot and a permit are still needed.
- For pricing and design development only
4-plex
Four studio apartments in one story, around a central strip for building equipment. That strip is not a room for tenants.
- About 252 square feet per studio, inside the walls
- Partitions rated to resist fire for one hour, between homes and along the central strip
- One 50-gallon electric water heater for each studio, on that studio’s own meter
- Gutters and downspouts included
Source: Our 4-plex drawing notes (not published)
Status. Drawings are for pricing and design development only. They are not for permit or construction. A licensed architect or engineer must complete and seal them.
- Preliminary design
8-plex, two stories
Eight homes on two floors, four on each floor.
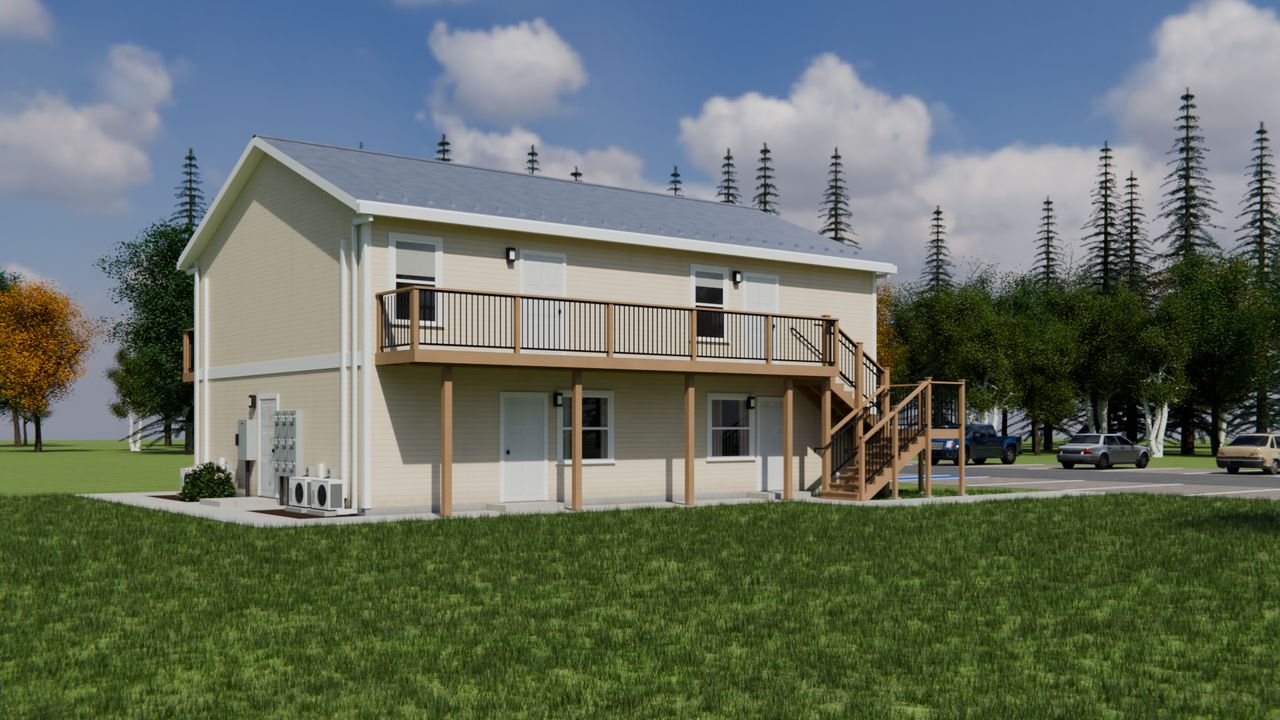
Concept render of the preliminary 8-plex design, with its second-floor walkway and stair. - First floor: about 270 square feet per home, including bath, kitchen and closet
- Second floor: about 300 square feet per home
- 1-hour fire-rated floor and ceiling between the two floors
- Gable roof of engineered trusses, with standing-seam metal
- One 50 gallon electric water heater for each home
- Every home has its own front door and one window, in the front wall. Upstairs, that window is sized as an emergency escape window. The building official still has to confirm this layout.
Source: Our 8-plex preliminary notes (not published), owners’ statement of aim
Status. Preliminary design. A licensed structural engineer and architect must complete it before any permit. A soil test, local zoning approval and final engineering are still needed.

Inside a studio
Each studio has about 252 square feet inside the walls: one main room with a kitchen along the back wall, a bath and a closet. Source: Our 4-plex drawing notes (not published)


How we build
Our aim is high quality and low upkeep, built from simple shapes and stock parts.
Stock parts
Our drawings name stock parts priced at one home center store in the region, plus a few items from a local supplier. Where we could, we chose sizes that store stocks. For example, the 4-plex bath door is 36 inches wide because the store did not stock a 34 inch door when we priced it.
Source: Our 2-plex drawing notes (not published), Our 4-plex drawing notes (not published)
Simple shapes
Our plans use plain rectangles and simple roofs.
Source: Our 2-plex drawing notes (not published), Our 4-plex drawing notes (not published)
Low upkeep
Our aim is homes that are simple to keep up. The specs below come from our current drawings.
Source: owners’ statement of aim, Our 2-plex drawing notes (not published)
Specs in our current drawings
- Windows
- One per studio, in the front wall: vinyl single-hung, low-E glass, U-0.30 (heat loss rating; lower is better) Source: Our 2-plex drawing notes (not published), Our 4-plex drawing notes (not published)
- Exterior walls
- 2x6 framing, R-20 batts, and 1 inch of foam (R-3.9) on the outside Source: Our 2-plex drawing notes (not published)
- Attic
- R-38 blown cellulose Source: Our 2-plex drawing notes (not published)
- Entry door
- Insulated steel, 36 by 80 inches Source: Our 2-plex drawing notes (not published)
- Fire separation
- 1-hour fire-rated walls between homes Source: Our 2-plex drawing notes (not published), Our 4-plex drawing notes (not published)
- Bath ventilation
- Fan runs all the time, moving 50 cubic feet of air a minute (50 cfm) Source: Our 2-plex drawing notes (not published)
- Heat
- One ductless mini-split heat pump per studio, 12,000 Btu/h, with its indoor unit high on the end wall Source: Our 2-plex drawing notes (not published), Our 4-plex drawing notes (not published)
- Water heating
- One 50-gallon electric water heater for each home, on that home’s own meter Source: Our 2-plex drawing notes (not published), Our 4-plex drawing notes (not published), Our 8-plex preliminary notes (not published)
- Utilities
- Each tenant pays for their own electric, on their own 100 amp meter. We pay for water, sewer, trash and internet. Source: owners’ statement of aim
Not done yet: no energy certificate and no air-leakage test (a test of how much air leaks out of the building). Both are still required. Source: Our 2-plex drawing notes (not published)
The village concept
We are also designing a village concept: 20 acres with 160 studios around six small greens, and a community center on a plaza. Two parking stalls at the community center have Level 2 EV chargers in the plan. It is a concept on a generic parcel, not tied to a real lot. It is not zoned, approved or for permit.


Take the tour
Walk through the village concept and each of our buildings in 360 degree views, inside and out. The interactive 3D model of the village is still here too. It works best on a laptop or desktop, and it needs an internet connection.
Source: text of the 3D tour, Our village concept notes (not published)
Questions
When will the homes be built?
We have not announced a date. The designs are still in progress, and sites are not final.
Where will they be?
In and around Huntingdon County, Pennsylvania. Specific sites are not announced yet.
What will the rent be?
Rent has not been set yet.
Can I apply now?
No. No homes are built or open for applications yet.
Are the designs approved?
No. The designs are not approved or permitted yet, and the village is a concept only.
How do I hear more?
No contact details are listed yet. Check back on this page.
Contact
No contact details are listed yet.